




Listing courtesy of John L. Scott R.E.Tacoma North.
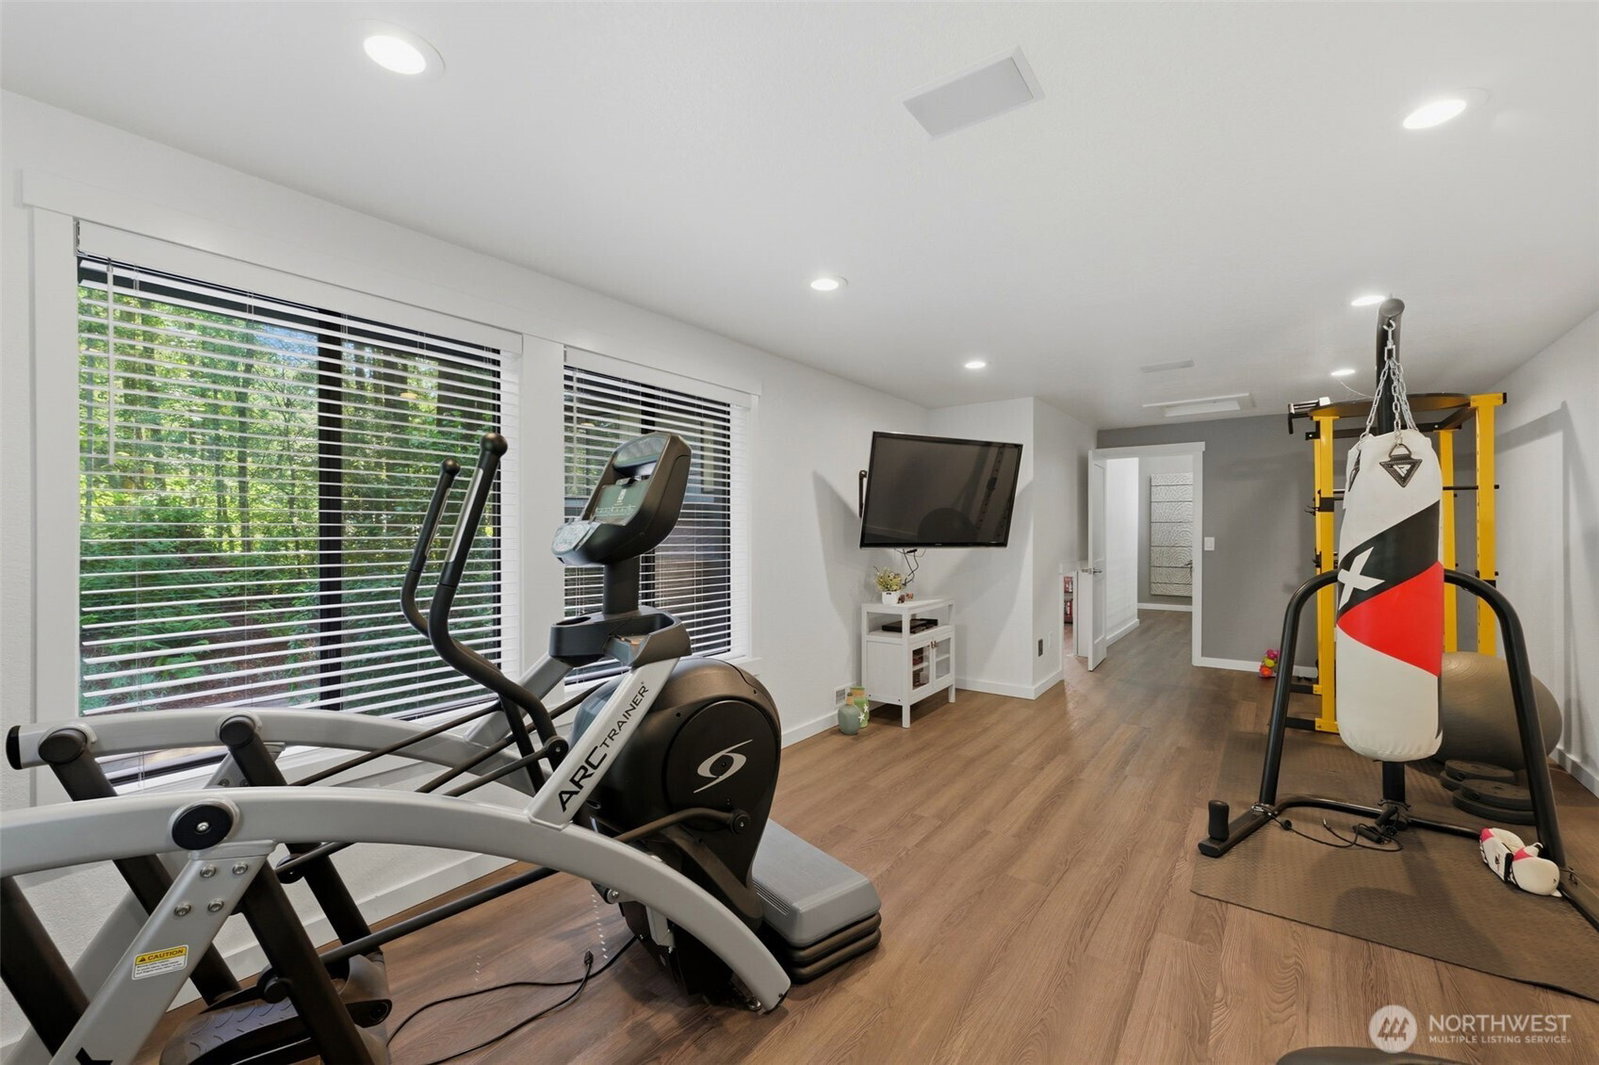
Tucked away on over an acre of wooded property, this magnificent fully remodeled home offers an unparalleled blend of luxurious living, expansive outdoor space, and private resident only access to Horseshoe Lake. Designed for both grand entertaining and cherished moments, step inside to the stunning foyer that seamlessly flows into right over 3,500 sqft of living space. Enjoy the premier chef’s kitchen with access to the covered deck, home gym room, home theater space, office, & 3 bedrooms + 2.5 baths including the sprawling primary suite. Enjoy an additional 540 sqft bonus room above the detached 2 car garage/shop for guests or hobby space! Impressive upgrades include 50 year roofing on both dwellings, whole home water filtration system, LVP flooring throughout, Trex decking, brand new asphalt driveway, and more. In the outdoor space, enjoy raised garden beds, greenhouse with electricity, and a fully fenced small orchard with both apple and cherry trees. Lake life and a beautiful Pacific Northwest setting combine to create this one of a kind masterpiece of comfort and style. Preferred Lender offering 1-0 buy down!
 Based on information submitted to the MLS GRID as of . All data is obtained from various sources and may not have been verified by broker or MLS GRID. Supplied Open House Information is subject to change without notice. All information should be independently reviewed and verified for accuracy. Properties may or may not be listed by the office/agent presenting the information.IDX information is provided exclusively for consumers’ personal noncommercial use, and may not be used for any purpose other than to identify prospective properties consumers may be interested in purchasing.
