




Listing courtesy of homecoin.com.
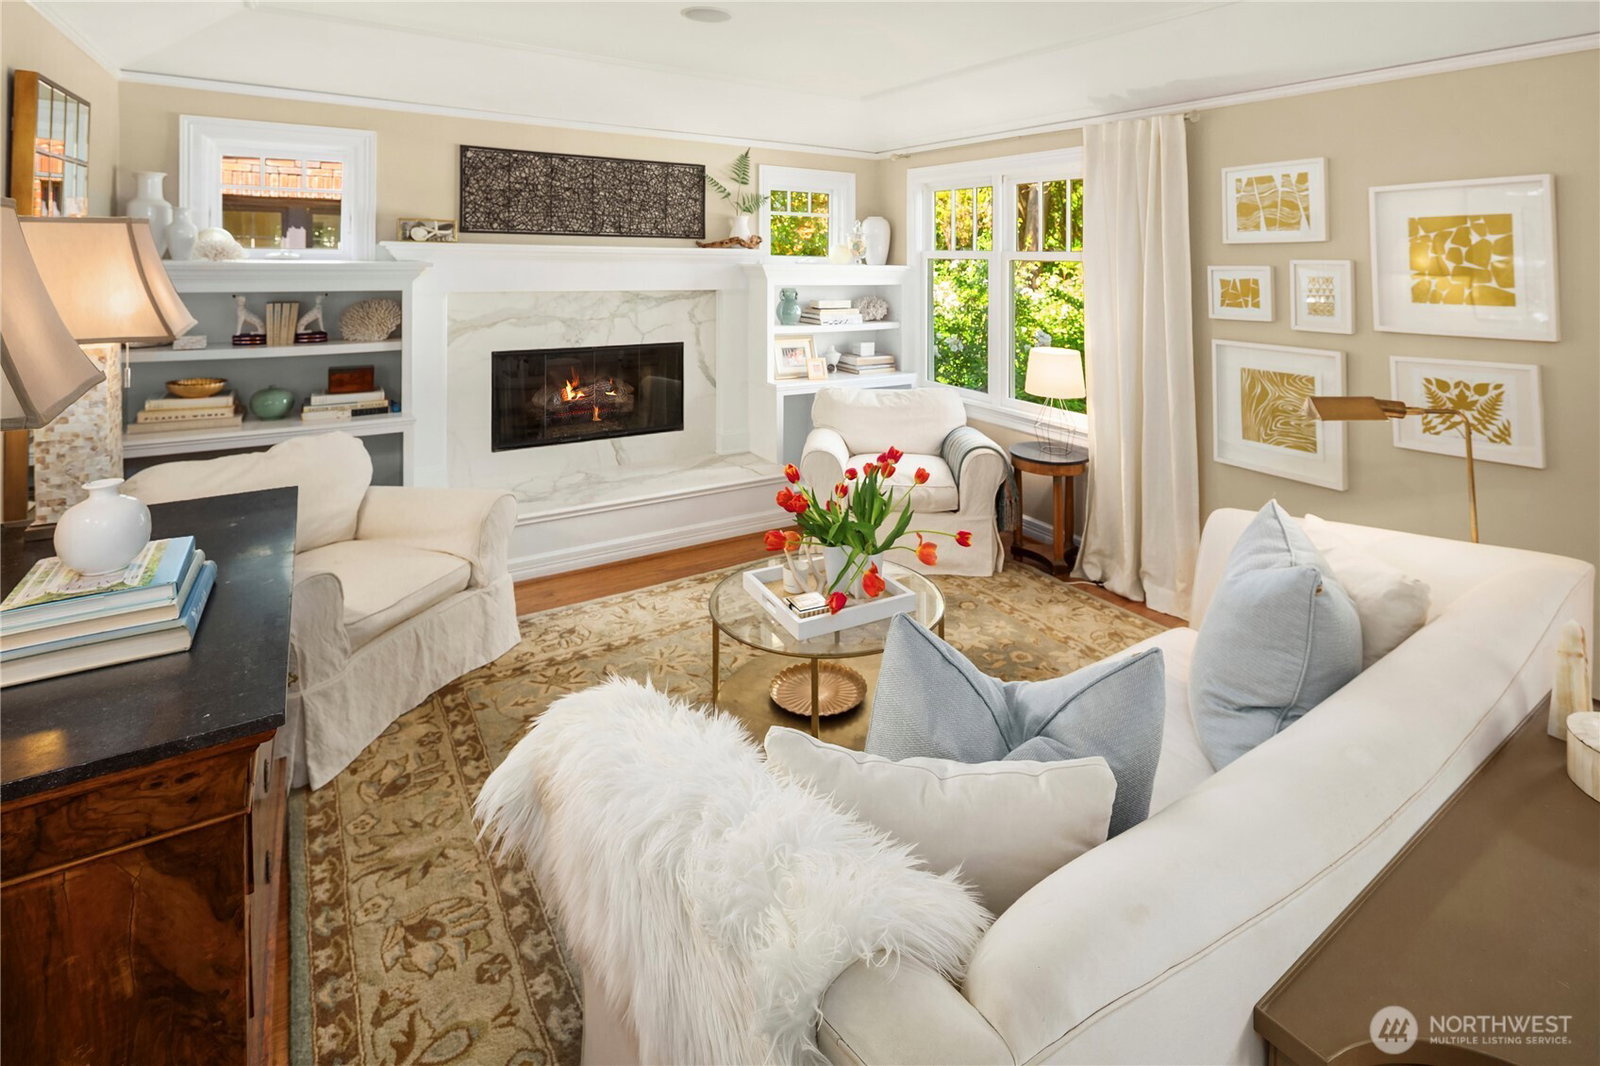
Nestled in Seattle’s coveted Laurelhurst neighborhood, this 5-bedroom, 3.75-bath home perfectly blends classic 1940s character with sophisticated modern upgrades. Framed by idyllic gardens, the residence welcomes you into light-filled main-floor formal rooms, including a living room with gas fireplace, dining room, a versatile main-floor bedroom or home office, and a full bath. At the heart of the home is a NEW fully renovated gourmet kitchen equipped with marble countertops and backsplash, premium appliances, custom finishes, and a spacious dining area designed for seamless everyday living and gathering. Expanded in 2001 with a full second story, the upper-level features gleaming hardwood floors throughout and a brand-new HVAC system with smart-thermostat control. The expansive primary suite serves as a true private retreat, featuring soaring ceilings, a second gas fireplace, a walk-in closet, and a spa-like bath with a deep soaking tub, separate shower, and skylight. Two additional sunlit bedrooms share a hall bath and a generous and versatile landing area complete this floor. The fully finished lower level adds exceptional versatility, offering a mudroom with abundant built-in storage, laundry, a large family room, a bright guest suite, a bath, and a second kitchen. An ideal setup for Flexible floor plan, long-term guests. Located just blocks from the park and within Laurelhurst Beach Club boundaries.
 Based on information submitted to the MLS GRID as of . All data is obtained from various sources and may not have been verified by broker or MLS GRID. Supplied Open House Information is subject to change without notice. All information should be independently reviewed and verified for accuracy. Properties may or may not be listed by the office/agent presenting the information.IDX information is provided exclusively for consumers’ personal noncommercial use, and may not be used for any purpose other than to identify prospective properties consumers may be interested in purchasing.
